
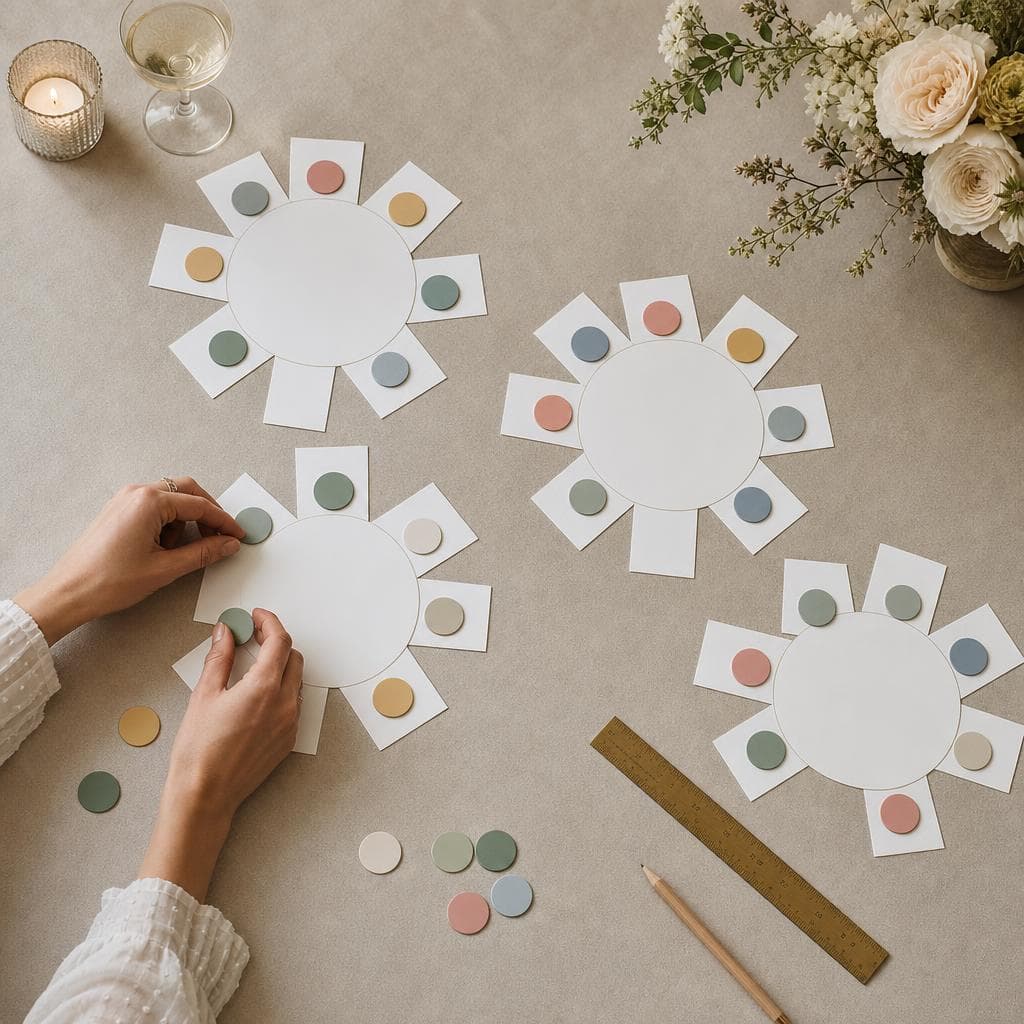
What room size for 100, 150 or 200 guests?
"Capacity: 200 people." The note appears on almost every room listing, and it often misleads. Two hundred people standing for a cocktail is not the same as two hundred guests seated at round tables with a dance floor, a dessert buffet and the DJ setup. Here is how to estimate the space you actually need before visiting.
Seated capacity, standing capacity
Two very different figures
A room usually shows a standing capacity (cocktail, reception) and a seated capacity (meal). The first is often much higher than the second. For a wedding with dinner, the seated capacity is what matters, and it itself depends on the table layout.
The authorized capacity
A room open to the public also has a maximum authorized occupancy for safety reasons. This is an absolute limit, including guests, children and vendors. Ask for it, especially if your guest list is close to that number.
Benchmarks to estimate area
Renters and caterers use rough estimates to size a room. They vary depending on the shape of the space, the columns and the layout: they are guidelines to preselect, not hard rules.
For a seated dinner
Count on roughly 1.2 to 1.5 m² per guest for round tables, service circulation included. Rectangular tables in long rows (called "banquet" style) allow you to fit a bit more, at the expense of comfort.
For a standing cocktail
A standing reception requires less space: around 0.8 to 1 m² per person, buffets included. If the cocktail takes place in the same room as the dinner, allow time to transform the space, or plan another location.
For the dance floor
Not everyone dances at the same time. It's often estimated that space is needed for one third to one half of the guests on the dance floor at the peak moment. For a very dance-heavy evening, such as many Indian, African or North African weddings, plan for more space.
For the rest
Don't forget the areas that take up space without holding guests: the DJ or band setup, the dessert buffet, the cake table, the photobooth, the children's corner, the cloakroom. Each can represent several square meters.
Calculation examples
For 100 guests
With a seated dinner at round tables, a dance floor and a dessert buffet, a room of about 150 to 200 m² is often comfortable. A room advertised as "120 seats" can work if the dance floor is in a separate space. To compare, see the rooms for 100 people and more.
For 150 guests
Plan on roughly 220 to 280 m² for the same program. This is the size where a room that is "just enough" quickly becomes uncomfortable: aim for a seated capacity greater than your number of guests. See the rooms for 150 people and more.
For 200 guests
You will often need 300 m² or more, and a room without too many columns so everyone can see the head table. The rooms for 200 people and more are less numerous: start early. Beyond that, our guide wedding venue for 300 guests takes over.
These areas are rough estimates. The shape of the room, the presence of a mezzanine or a covered terrace can change everything: always ask for a scaled plan.
Spaces around the main room
The cocktail reception and its fallback
A cocktail in the garden or on a terrace frees the main room, which the caterer can set up during that time. But if it rains, everyone ends up inside: the room must then be able to accommodate the standing cocktail, or provide a covered space. Our article on the plan B in case of rain details the solutions.
Ceiling height
A room of the same floor area feels larger with a high ceiling, which also allows for floral or lighting suspensions. Conversely, a low ceiling makes the room more intimate, but louder when it's full.
Restrooms and cloakroom
We rarely think about these when counting square meters, but they matter for guest comfort. For a large wedding, too few restrooms create queues all evening. A cloakroom prevents coats from being piled on chairs in winter.
Check on site
Ask for a layout plan
A venue used to hosting weddings has layout plans for different guest numbers. Ask for the one that corresponds to yours, with the dance floor, the DJ and the buffets. If it doesn't have one, ask for photos of a wedding of a similar size.
Beware of a room that is too large
A room that is too large for your guest count costs more, is harder to heat and feels empty. If you hesitate between two rooms, the smaller one that comfortably fits everyone often creates a better atmosphere.
Anticipate the seating plan
The number and size of tables determine the seating plan. Our method for the seating plan starts precisely from the room and its furniture. And for all the other points to check during the visit, see our room visit checklist.
Frequently asked questions
How many m² are needed for a wedding of 100 people?
For a seated dinner with a dance floor, a room of about 150 to 200 m² is often comfortable. It's a rough estimate: the shape of the room and the table layout matter as much as the area.
Is a room with 120 seats enough for 120 guests?
Rarely, if you add a dance floor, a DJ and buffets in the same space. Aim for a seated capacity at least 10 to 20% higher than your number of guests, or a dance floor in a separate area.
Do children count in the capacity?
Yes, for the authorized occupancy and for seated places if they eat at the table. Also plan a space for younger children late in the evening.
Should vendors be counted?
For the maximum authorized occupancy, yes: caterer, servers, DJ and photographer are present in the room. For seated places, only if they take their meal at the table with the guests.
DreamWeds
Find your dream vendors
Photographers, caterers, venues and much more — compare up to 4 vendors side by side.
Discover vendorsArticles on the same topic
Wedding under a marquee: rent a tent or book a venue?
Marquee in a garden or a ready-made venue: the advantages, what to plan for (ground, electricity, sanitary facilities, catering kitchen, heating) and the permits to request.
Getting married off-season or on a weekday: what the venue can offer you
A Friday, a Sunday or a winter month: why venues are more flexible outside high season, what to negotiate and pitfalls to avoid.
Wedding seating plan: placing large, blended or feuding families
Separated parents, estranged families, dozens of cousins, guests who don't know anyone: how to build a seating plan that avoids tensions.